For sale by owner
Bright house with generous volumes, cathedral-style living space and potential for further development
in Daux (Haute-Garonne), in a calm and green environment close to Toulouse and the Bouconne forest
Bright house with generous volumes, cathedral-style living space and potential for further development
in Daux (Haute-Garonne), in a calm and green environment close to Toulouse and the Bouconne forest


lesitedemamaison.com
Located in Daux,
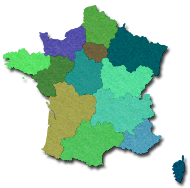
in the Haute-Garonne department, in the Occitanie region...
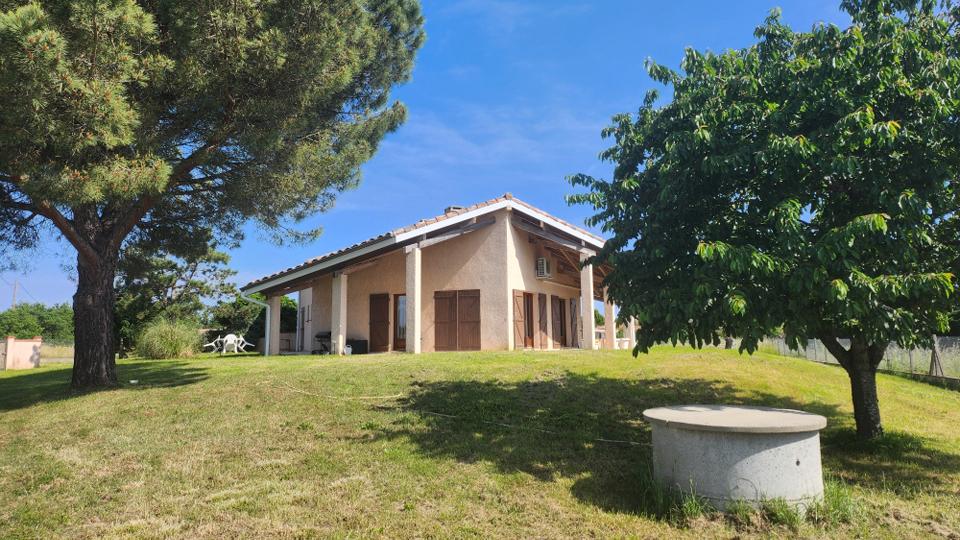
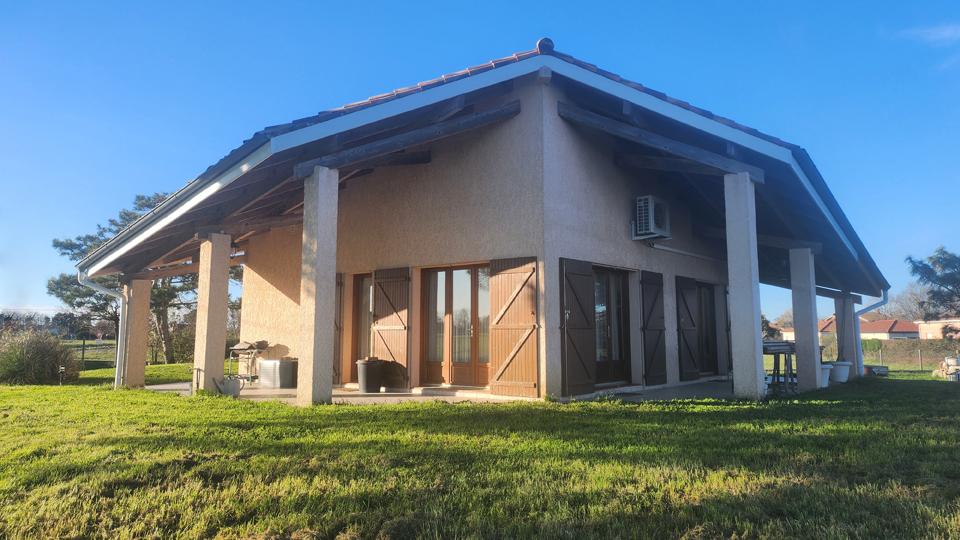
Contemporary house of traditional construction located in a peaceful and green environment, a few minutes from the Bouconne forest and close to amenities.
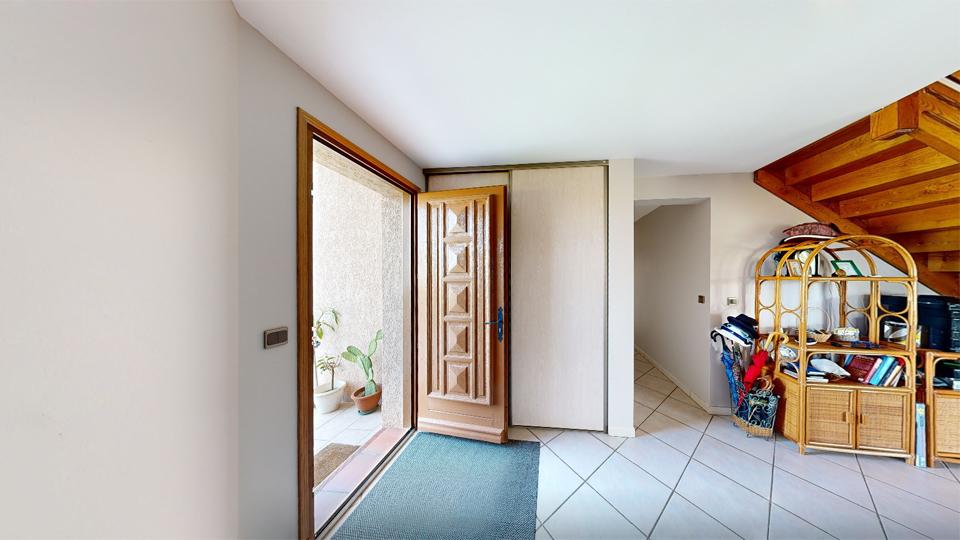
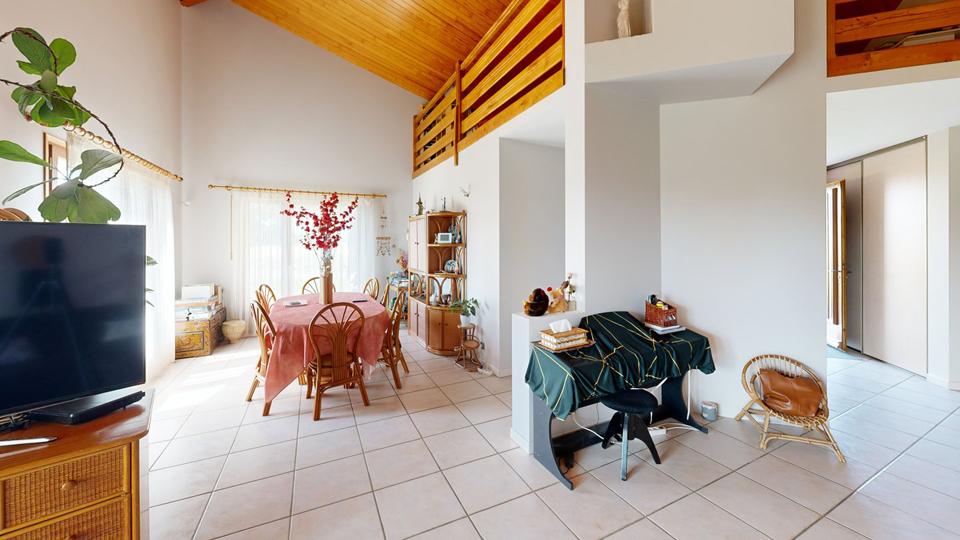
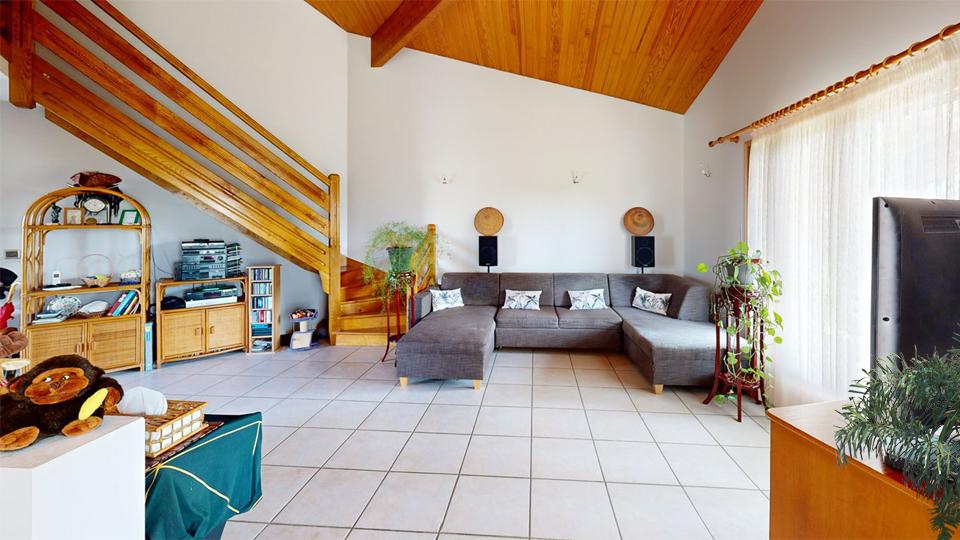
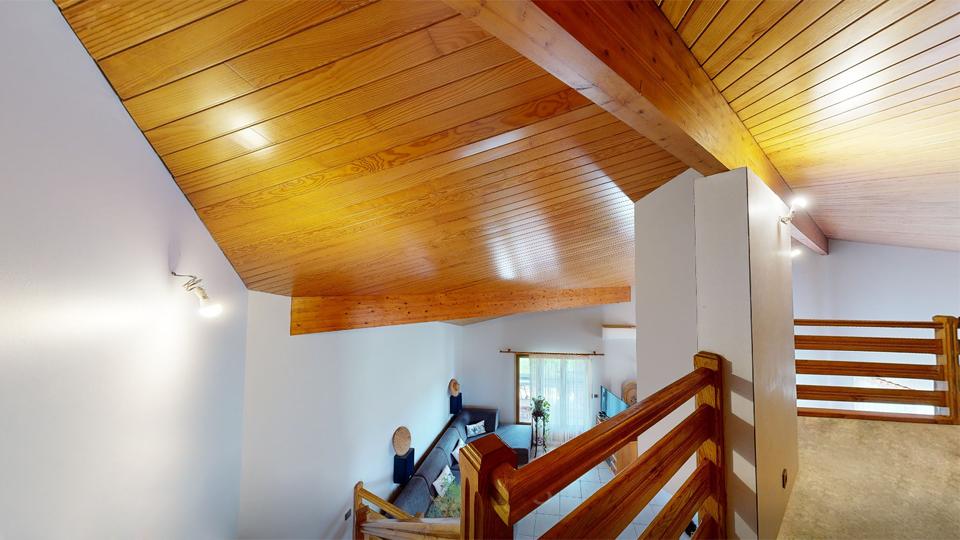
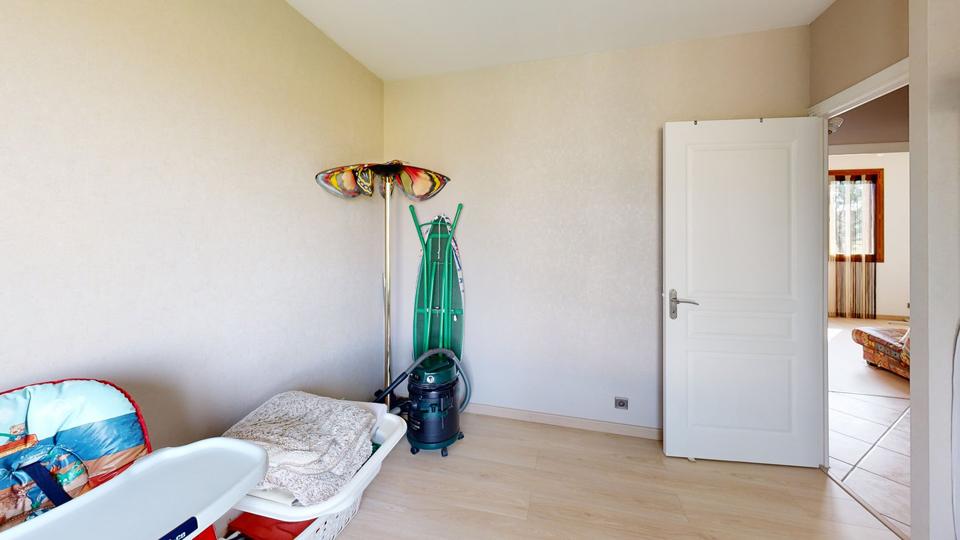
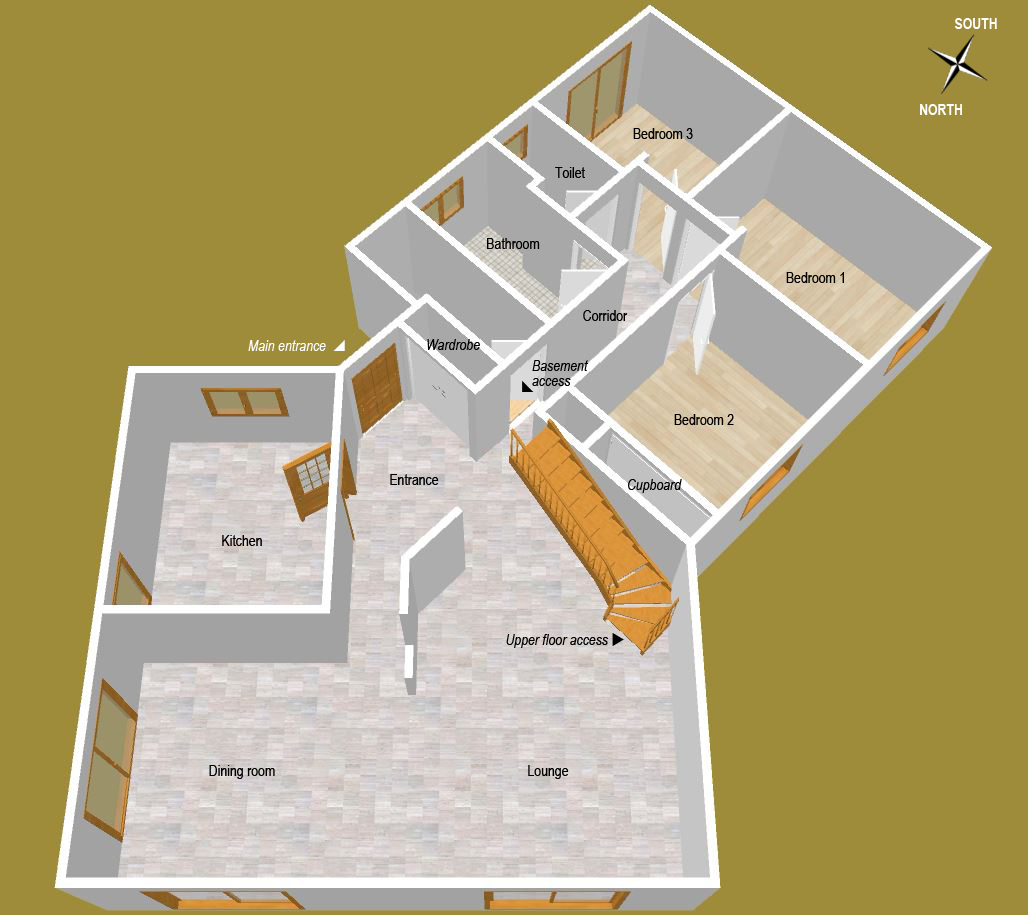
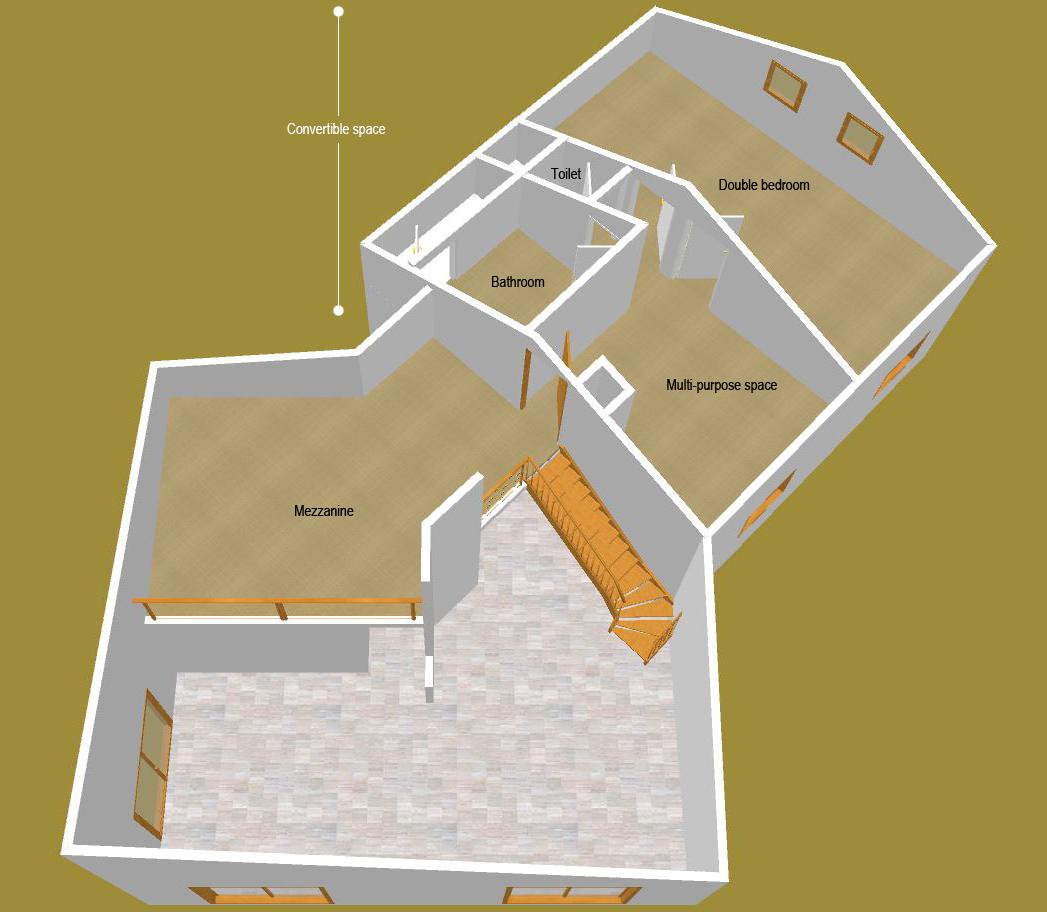
The house, with a living area of 141m² arranged over two levels, notably includes a welcoming living space with cathedral ceiling, widely open onto the outdoors, as well as three ground-floor bedrooms with floating parquet flooring. The upper floor offers a mezzanine overlooking the living space, as well as a large independent space to be fitted out, the layout of the rooms and the insulation of which have already been completed.
The house also benefits from a basement accessible from the interior, including a double garage with two doors allowing the parking of two vehicles, as well as access to the crawl space.
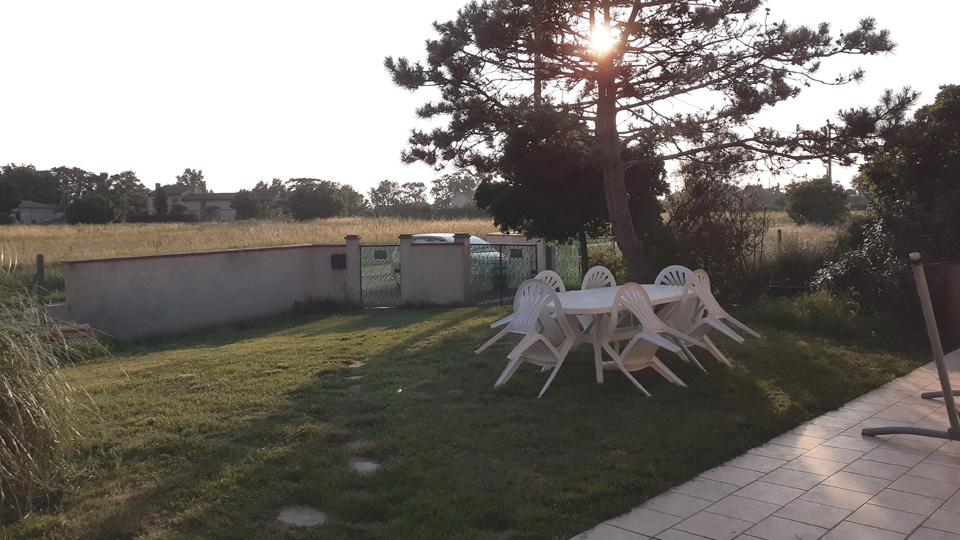
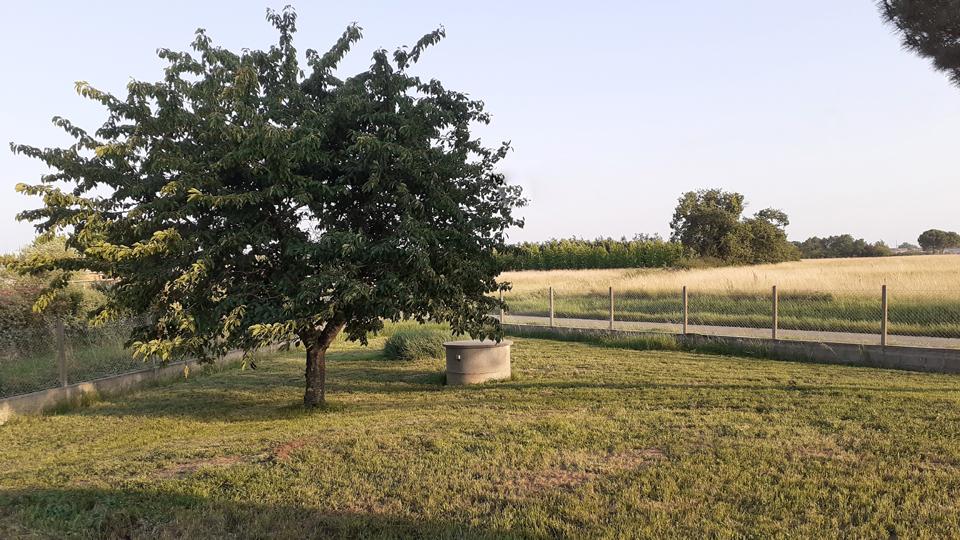
The whole is set on an enclosed plot of land with no overlooking neighbours, offered for sale with different surface options (850m² / 1,700m² or 2,300m²).
13km from Blagnac and approximately 20km north-west of Toulouse.
in the Haute-Garonne department, in the Occitanie region...
Contemporary house of traditional construction located in a peaceful and green environment, a few minutes from the Bouconne forest and close to amenities.
The house, with a living area of 141m² arranged over two levels, notably includes a welcoming living space with cathedral ceiling, widely open onto the outdoors, as well as three ground-floor bedrooms with floating parquet flooring. The upper floor offers a mezzanine overlooking the living space, as well as a large independent space to be fitted out, the layout of the rooms and the insulation of which have already been completed.
The house also benefits from a basement accessible from the interior, including a double garage with two doors allowing the parking of two vehicles, as well as access to the crawl space.
The whole is set on an enclosed plot of land with no overlooking neighbours, offered for sale with different surface options (850m² / 1,700m² or 2,300m²).
13km from Blagnac and approximately 20km north-west of Toulouse.

|
Living area of the house: 141.24m² (Excluding convertible upper floor space and basement) |
|
Ground floor |
116.55m² |
|
Large living room (dining room + lounge) with cathedral ceiling |
40.60m² |
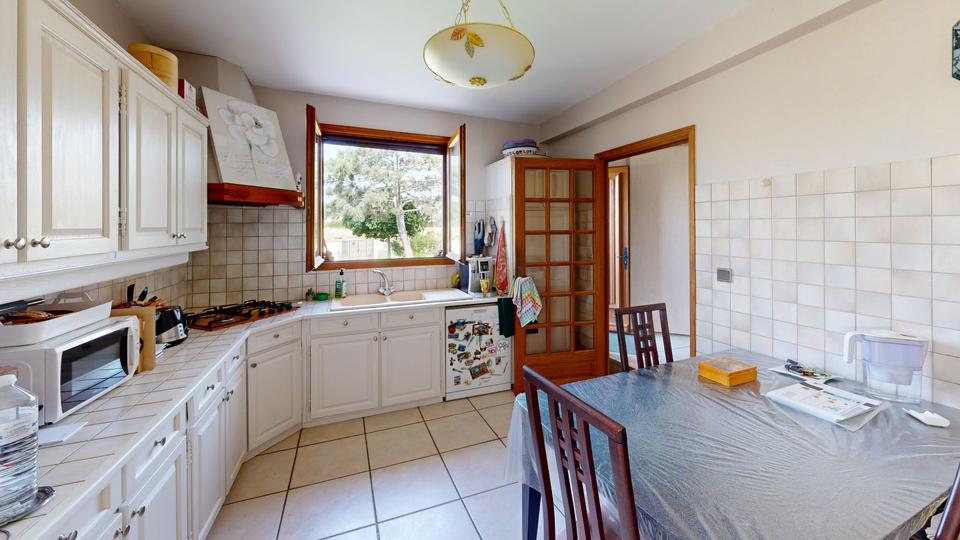
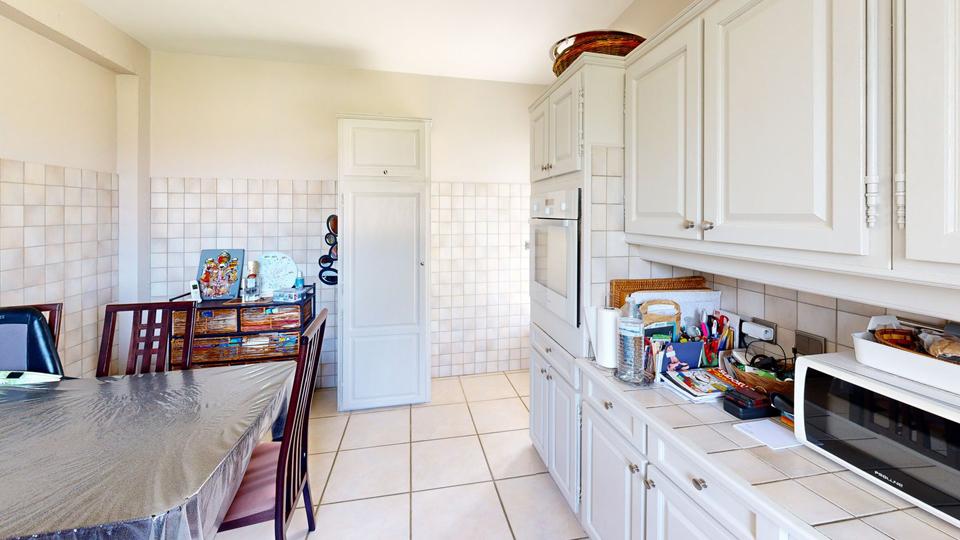
| Separate kitchen, fitted and equipped | 13.73m² |
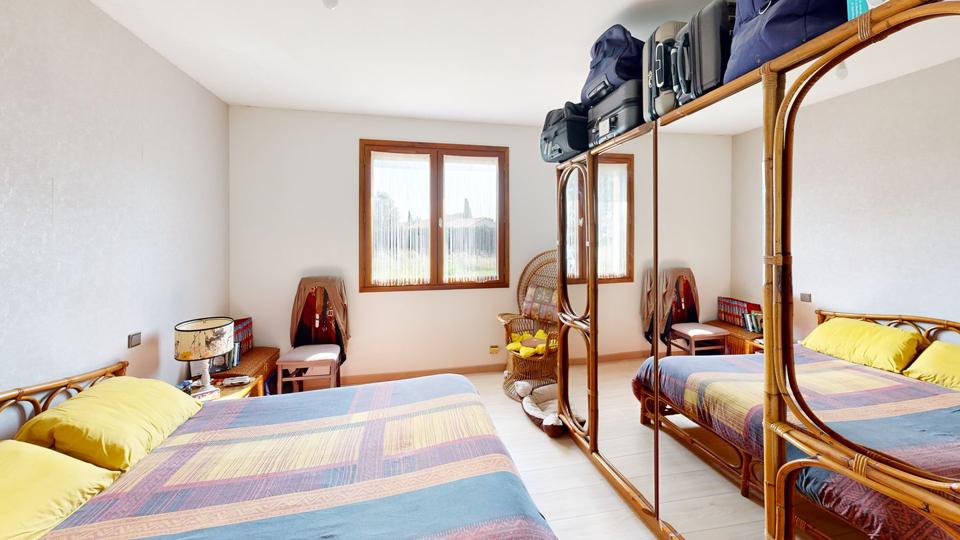
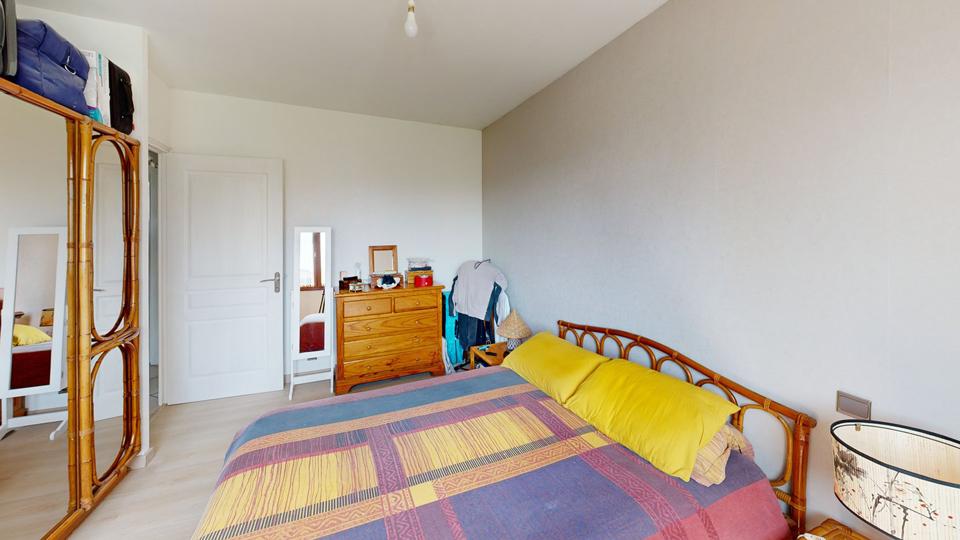
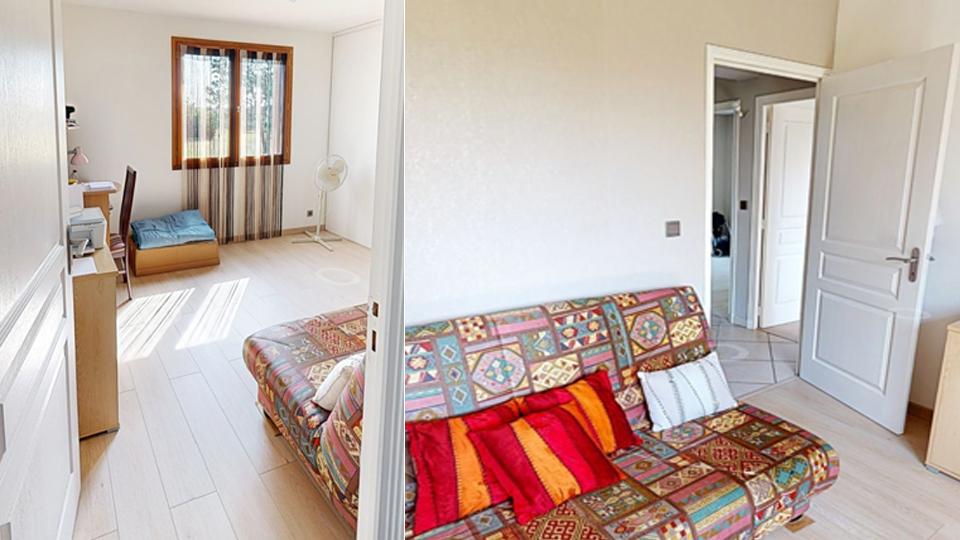
| Bedroom 1 (floating parquet flooring) | 11.14m² |
| Bedroom 2 (floating parquet flooring) with built-in cupboard | 12.09m² |
| Bedroom 3 (floating parquet flooring) | 12.74m² |
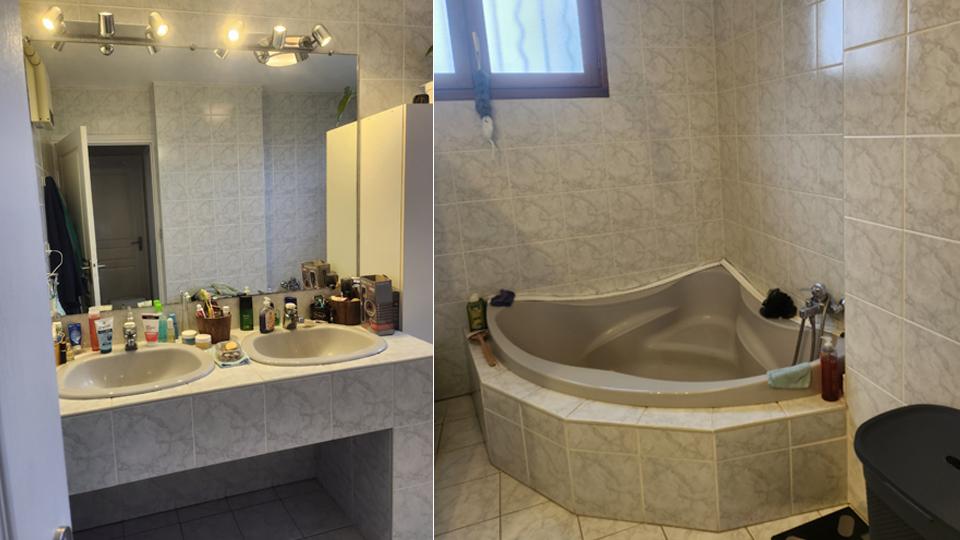
| Bathroom (double washbasin and corner bath) | 7.13m² |
| Separate toilet | 2.10m² |
| Corridor | 6.06m² |
| Entrance with built-in wardrobe | 10.96m² |
Ground floor plan
|
Upper floor |
|
|
Mezzanine with panoramic view over the ground-floor living room |
24.69m² |
|
Independent convertible attic space (layout and insulation completed) including 43m² of surface area with a height above 1.80m (Carrez law) (Possibility of a large master suite (or 2 separate bedrooms) with bathroom, separate toilet and additional space (lounge, dressing room, library, relaxation area...)) |
55.00m² |
Upper floor plan
|
Other surfaces |
|
|
Basement accessible from the interior of the house including a double garage with two doors, allowing the parking of 2 vehicles, as well as access to the crawl space |
59m² |
|
Enclosed plot of land with tiled terraces around the house, offered in several surface options (850m² / 1,700m² or 2,300m²) See price in the PRICE/CONTACT tab |
from 850m² to 2,300m² |
You can zoom in and out or move around the map using your mouse or by using the "+" and "-" symbols below on the right
The commune of Daux, appreciated for its peaceful living environment, is located 13km from Blagnac and approximately 20km from Toulouse, in a pleasant residential environment on the outskirts of the Toulouse metropolitan area.
The house is located in a calm and green setting, close to amenities, schools and natural spaces, notably the Bouconne forest.
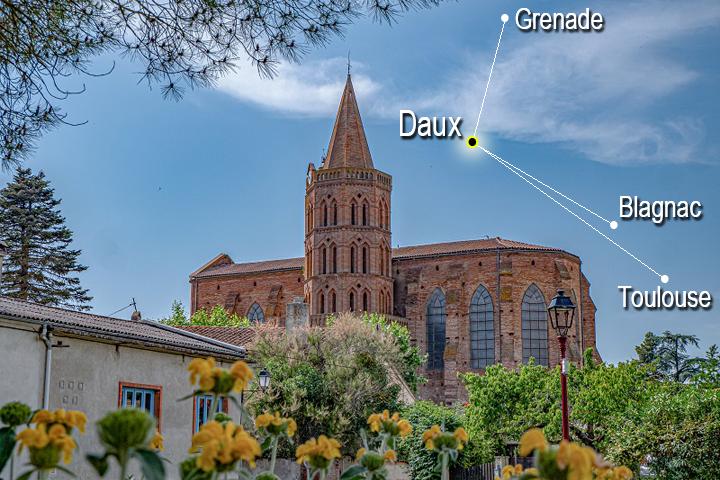
Daux in its environment
A location in a serene residential environment, between nature and urban proximity
The house is located in the commune of Daux, in a calm and green environment, in immediate proximity (5 minutes) to the Bouconne forest.
- The commune meets daily needs with the presence of local shops and services accessible within a few minutes. For a more comprehensive offer, notably supermarkets, specialised shops or extended services, it is easy to reach Blagnac, located approximately 13km away, which offers a wide range of facilities and shops.
- The area is practical for families, with schools available in the commune or in immediate proximity, from nursery to primary level, as well as childcare facilities for younger children. Secondary schools are accessible in neighbouring communes, notably in Grenade or Blagnac, located approximately 10 to 20 minutes by car, with suitable school transport options.
- The Toulouse railway station (Toulouse-Matabiau) is accessible in approximately 25 minutes by car. It provides easy access to numerous regional destinations as well as major French cities thanks to TGV connections.
- Blagnac airport is accessible in 20 minutes by car, offering a practical solution for travel, while preserving the tranquillity of the setting, the house not being located in a flight path (as confirmed by the DPE).
- In terms of road accessibility, the house benefits from quick access to the main routes allowing access to Toulouse and its surroundings, notably via departmental roads connected to the Toulouse ring road and the main motorway routes of the region.
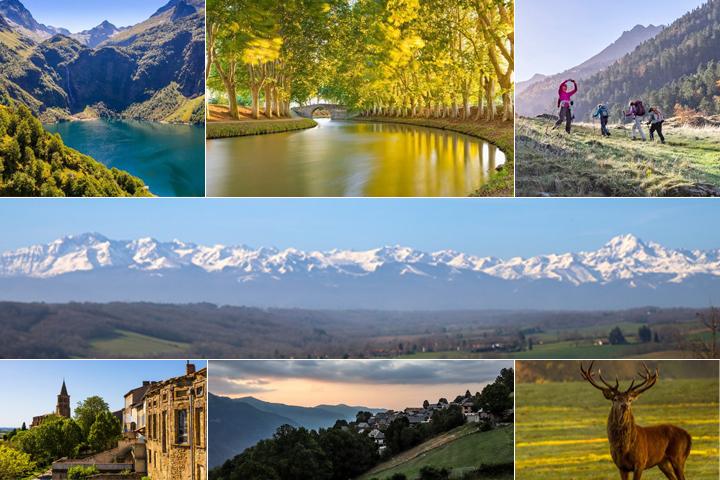
The landscapes of Haute-Garonne
In the heart of a territory with many facets, conducive to numerous discoveries
Haute-Garonne appeals through the balance it offers between nature, heritage and urban vitality. Its open landscapes, its characterful villages and the proximity of the Toulouse metropolitan area create a particularly pleasant living environment, combining gentleness and dynamism.
One of its major advantages also lies in its privileged geographical location: from Daux, it is easy to travel and discover a great diversity of sites and landscapes, without having to cover long distances. The immediate and regional surroundings thus reveal a beautiful variety of atmospheres, with notably:
Living here means enjoying a varied and lively environment, where opportunities for escape, cultural discoveries and convivial moments are renewed throughout the seasons.
One of its major advantages also lies in its privileged geographical location: from Daux, it is easy to travel and discover a great diversity of sites and landscapes, without having to cover long distances. The immediate and regional surroundings thus reveal a beautiful variety of atmospheres, with notably:
- the vast natural spaces of the Bouconne forest, conducive to walks, outdoor activities and moments of relaxation in nature;
- the rolling landscapes of northern Toulouse and the nearby Gers countryside, dotted with authentic villages and local markets;
- the Canal du Midi, listed as a World Heritage site, accessible in less than one hour, ideal for walks on foot, by bike or along the water;
- the banks of the Garonne and the natural spaces surrounding it, conducive to walks and moments of outdoor relaxation;
- the Pyrenees mountain range, visible in clear weather and accessible in approximately 1h30 to 2 hours, offering both ski resorts and magnificent hiking routes;
- the bastides and small character towns of the region, witnesses of a rich historical past.
Living here means enjoying a varied and lively environment, where opportunities for escape, cultural discoveries and convivial moments are renewed throughout the seasons.
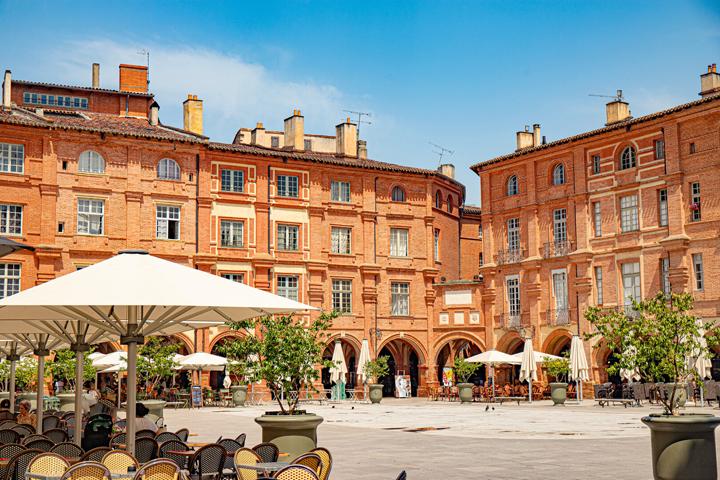
Toulouse
Another advantage: the proximity of Toulouse, a southern metropolis with unique charm
Approximately 25 minutes from Daux, Toulouse reveals all the elegance of the famous “pink city”, whose brick façades take on warm shades throughout the day. A city of art and history, it invites exploration through its lively squares, its old streets or along the banks of the Garonne, with emblematic sites such as Place du Capitole or the Saint-Sernin basilica.
Dynamic and cultural, Toulouse offers a wide variety of activities, including theatres, performance venues, cinemas, museums, galleries and festivals that punctuate local life throughout the year. Its attractiveness also rests on a particularly rich and varied commercial offer.
As a regional capital, the city also stands out as a leading economic and technological hub, notably thanks to the presence of Airbus, a major player in the global aeronautical industry, which strongly contributes to its influence.
Toulouse also appeals through its gastronomy, deeply rooted in the traditions of the South-West. Its covered markets, including the Victor Hugo market, offer a lively and colourful immersion into local produce: cured meats, foie gras, confits, seasonal fruits and regional specialities. Fronton wines naturally find their place here, accompanying generous and authentic cuisine. Between convivial tables and more refined restaurants, the Toulouse culinary scene reflects a true art of living, warm and gourmet.
Thus, the immediate proximity of Toulouse enhances the living environment offered by Daux. It allows full enjoyment of the calm of a residential setting while having access, within a few minutes, to the energy and numerous opportunities of a major South-West metropolis.
Dynamic and cultural, Toulouse offers a wide variety of activities, including theatres, performance venues, cinemas, museums, galleries and festivals that punctuate local life throughout the year. Its attractiveness also rests on a particularly rich and varied commercial offer.
As a regional capital, the city also stands out as a leading economic and technological hub, notably thanks to the presence of Airbus, a major player in the global aeronautical industry, which strongly contributes to its influence.
Toulouse also appeals through its gastronomy, deeply rooted in the traditions of the South-West. Its covered markets, including the Victor Hugo market, offer a lively and colourful immersion into local produce: cured meats, foie gras, confits, seasonal fruits and regional specialities. Fronton wines naturally find their place here, accompanying generous and authentic cuisine. Between convivial tables and more refined restaurants, the Toulouse culinary scene reflects a true art of living, warm and gourmet.
Thus, the immediate proximity of Toulouse enhances the living environment offered by Daux. It allows full enjoyment of the calm of a residential setting while having access, within a few minutes, to the energy and numerous opportunities of a major South-West metropolis.
Highlights:
- House with generous volumes featuring a bright living space, cathedral ceiling and existing chimney flue (possibility of installing a stove or an insert)
- Partially converted attic space (layout and insulation completed), offering real extension potential
- Basement with double garage and storage possibilities
- Good level of comfort (double glazing, insulation, reversible air conditioning)
- Plot of land with no overlooking neighbours in a calm and green environment
- Proximity of Toulouse, quickly accessible
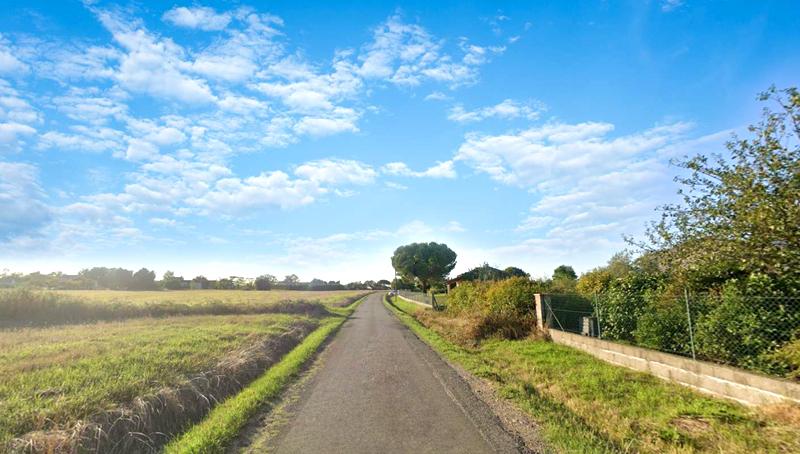
The street and its environment
Year of construction:
1993
Annual amount of the tax "taxe foncière":
€ 1,529
Type of heating:
Low-temperature underfloor heating powered by mains gas, also used for cooking. Hot water production ensured by hot water tank. Reversible air conditioning
Rating procedures:
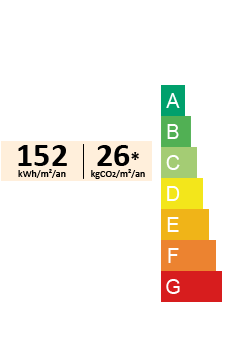
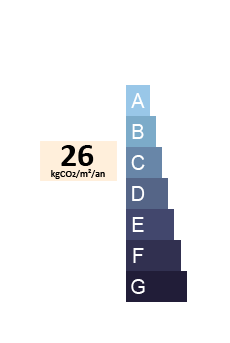
The house is offered with 3 plot of land surface configurations:
- € 440,000 with 850m² of plot of land
- € 510,000 with 1,700m² of plot of land
- € 580,000 with 2,300m² of plot of land
The measurements and layouts provided on this site have been made with the utmost care; however, plans, dimensions, and arrangements are for reference only and are not contractual.
Contact (during the day) :
Corinne

06 82 62 85 90
(Please leave a message in case of absence)
Click here to print a summary of the features of this property:
If you wish to contact me by email, please click on the button below:
NOTE: The email form opens in a dedicated space for easier data entry.
The information provided is not subject to any automated processing for commercial, statistical or advertising purposes; it is only used to respond to you and is then deleted.
